
 English
 中文简体
 Español
Industry News
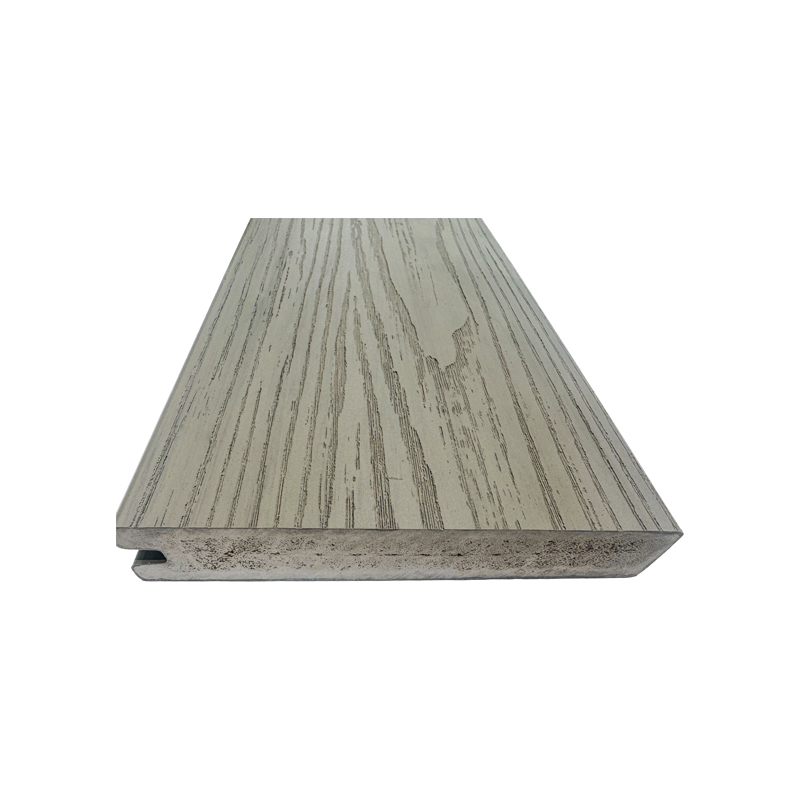
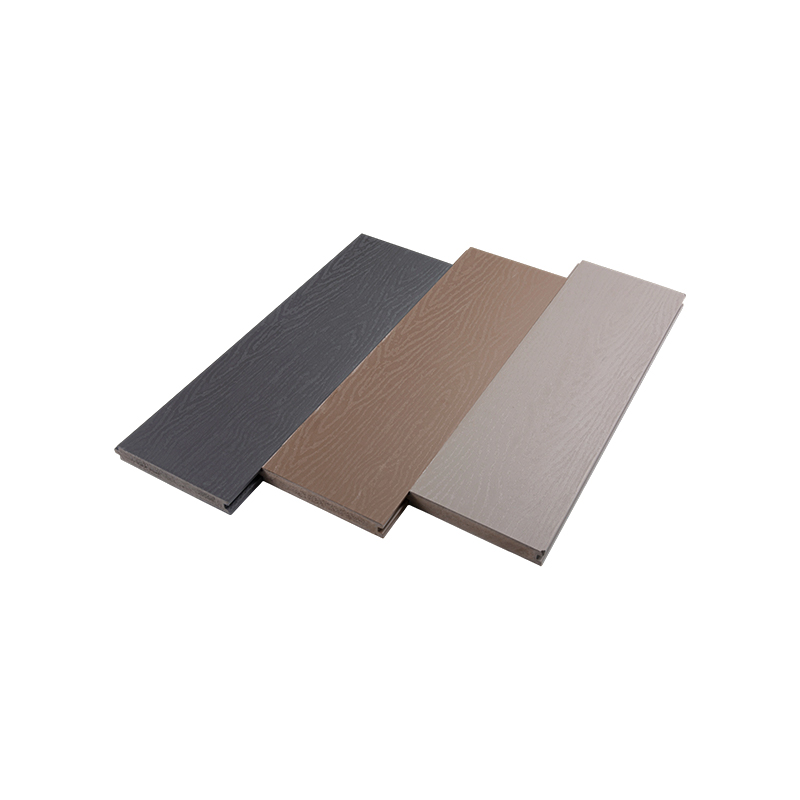 Custom Double Armor Full-Solid Porch Decking BoardA full-solid 152×22 mm porch board for low-clearance overlays, with concave-convex drainage, seamless jointing, and customizable colors for wet outdoor spaces.View Product →
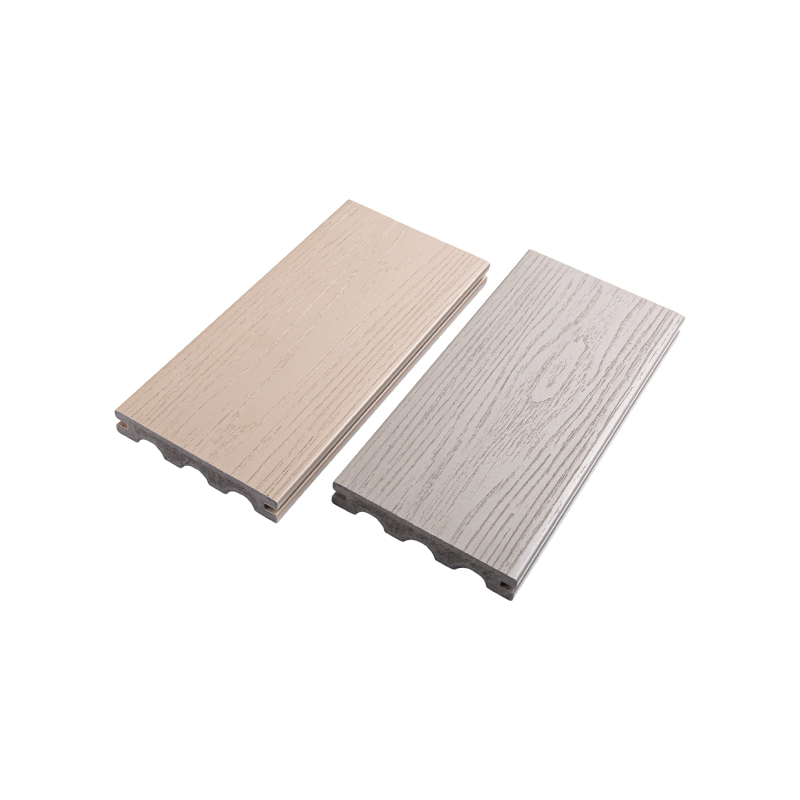
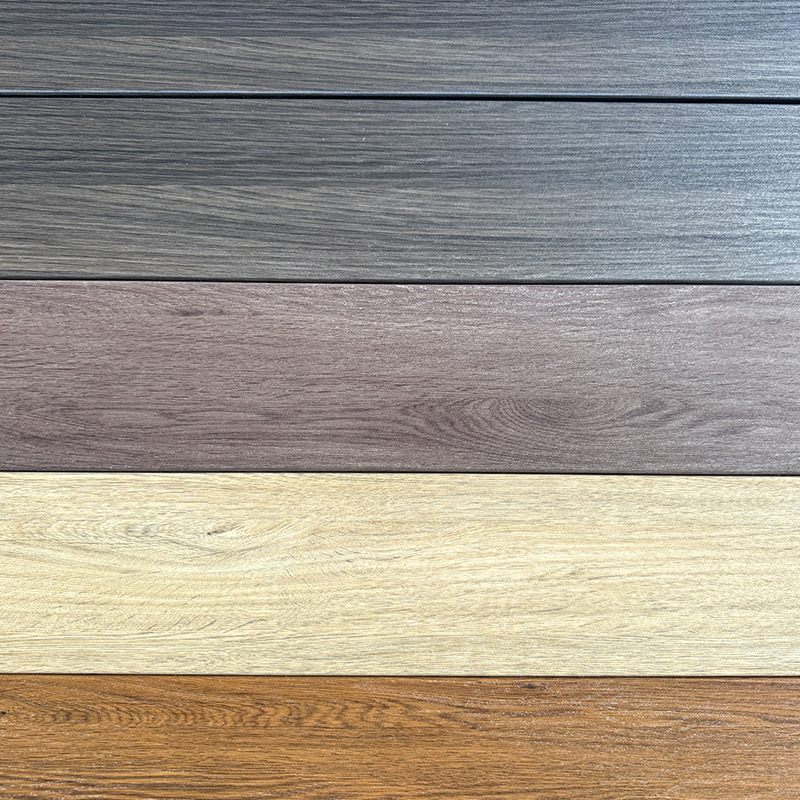 Surpasser PVC Decking Board with Wood-Grain FinishA 140×24 mm PVC deck board with UV-resistant wood-grain finish and snap-on installation, suited to exposed terraces, pool paths, and seaside walkways.View Product →
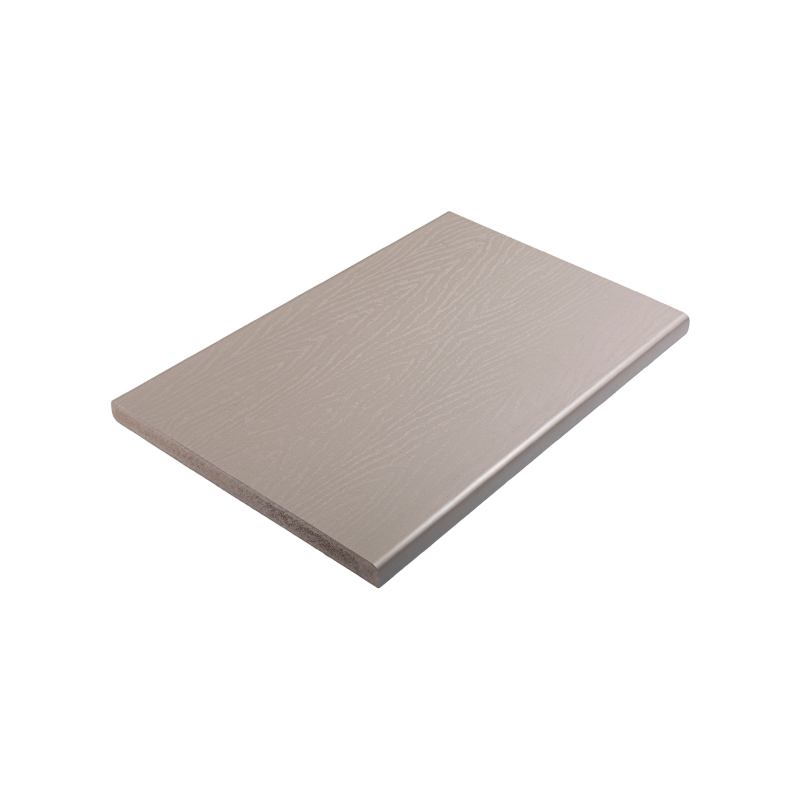
 Custom Mounting Clips for Outdoor DeckingCustom-compatible mounting clips for varied outdoor flooring thicknesses and materials, designed to hold spacing and secure solid wood, composite, or plastic deck boards.View Product →
Can You Put PVC Decking Over Concrete?: Practical Applications, Selection, Performance
Content
- 1 Why Concrete Is a Workable Base for PVC Decking
- 2 Five Checks to Run Before You Lay a Single Board
- 3 Three Installation Methods, Compared Honestly
- 4 Choosing Boards and Fixings for a Slab Installation
- 5 Details That Decide How the Deck Looks in Five Years
- 6 Frequently Asked Questions
- 7 Reference Sources
Yes — PVC decking can be installed over a concrete slab, and for a patio-level porch it is often the fastest route to a finished outdoor floor. The condition is that the concrete must be sound, dry, sloped away from the house, and given a route for water to escape. Lay boards tight onto a flat, damp slab with no drainage path and you will trap moisture in a shallow chamber that never dries out.
Why Concrete Is a Workable Base for PVC Decking
Concrete hands you a flat, stable, rot-proof platform that timber framing rarely matches. There are no joists to set out, no ground clearance to maintain, and no termite risk from below. On a porch slab that already sits near door level, the finished deck can rise as little as 25 mm (about an inch), which keeps thresholds and door swings usable without rebuilding the entry.
The risk is water, not the board. PVC takes on almost nothing, but it also does not let vapour pass the way an open joist frame does. Trap damp air and leaf litter in a 30 mm cavity and you get efflorescence on the concrete, mould on the slab surface, and in freezing climates surface spalling from repeated freeze–thaw cycles. It is the same long-term logic that makes capped PVC decking a better bet than timber outdoors, where moisture and movement decide how a floor ages.
So the real design question is not whether decking can sit on concrete, but how air gets in and water gets out from underneath it.
Five Checks to Run Before You Lay a Single Board
Run these in order. Each one can change the method you choose, and fixing them afterwards means lifting boards you have already cut and clipped.
-
Test the surface, not just the look
Walk the slab and tap it with a hammer. A hollow ring means a delaminated top layer that will break up under fasteners. Grind down high spots, fill cracks with a structural repair mortar rather than a cosmetic filler, and chip back any crumbling edges before you go further.
-
Measure moisture coming through the slab
Tape a 600 mm square of clear plastic sheet to the concrete for 24 hours. Condensation on the underside means vapour is still migrating upward. New concrete needs at least 28 days of curing, and slabs without a vapour barrier underneath will keep releasing moisture for far longer.
-
Confirm the water leaves the slab
A fall of roughly 1/4 inch per foot, about 2 percent, away from the building is the usual target. If puddles are still there a day after rain, correct the slope with a levelling topping or reconsider the layout. No drainage mat can compensate for a slab that holds water.
-
Add up the height before you commit
Sleeper, board and clip stack up quickly. Standard PVC deck boards run about 20–25 mm thick; a sleeper grid adds another 40–60 mm on top. Check door thresholds, door swing, weep holes and the bottom edge of the wall cladding. The finished deck should stay below the sill and clear of anything that needs to shed water.
-
Find out what is inside the slab
Post-tension cables, embedded conduit and radiant heating pipes are all common and all expensive to hit. Scan before you drill, and use mechanical anchors or sleeved fixings rated for the load you are transferring.
Three Installation Methods, Compared Honestly
There is more than one way to get from a concrete slab to a finished board surface, and they do not perform the same. The difference comes down to how much air moves underneath and how the water finds an exit.
| Method | Build-up | Water and air | Best suited to | Watch out for |
|---|---|---|---|---|
| Drainage mat overlay | Rolled or tiled mat laid loose, boards clipped to the mat | Channels under the boards carry water to the open edge | Slabs at door level where height is tight | The mat must reach a free edge; debris collects at the perimeter |
| Sleeper grid | Plastic or composite bearers at 300–400 mm centres, boards fixed across them | Open channels both ways, good airflow, water drains freely | Slightly uneven slabs, longer spans, hiding pipes or cables | Adds 40–60 mm of height; check thresholds and keep channels clear |
| Full-spread adhesive | Boards bonded directly to the slab with no cavity | None — moisture has nowhere to go and vapour is trapped | Covered, dry situations only | No ventilation, no room for expansion, boards cannot be reused |
For exposed exterior slabs, the drainage mat and the sleeper grid are the two that hold up. Adhesive bonding looks tidy on day one and causes trouble in year two.
Choosing Boards and Fixings for a Slab Installation
When the deck sits low over concrete, board profile matters more than colour. A solid core resists point loads from garden furniture and stays quieter underfoot than a hollow profile, and it holds its shape when the cavity underneath runs hot in summer.
Custom Double Armor Full-Solid Porch Decking BoardA full-solid 152×22 mm porch board for low-clearance overlays, with concave-convex drainage, seamless jointing, and customizable colors for wet outdoor spaces.View Product →
A full-solid porch board is the natural fit for a low-clearance overlay, because there is no hollow chamber to flex or drum and the cut edges stay clean where boards meet a wall or step.
Surpasser PVC Decking Board with Wood-Grain FinishA 140×24 mm PVC deck board with UV-resistant wood-grain finish and snap-on installation, suited to exposed terraces, pool paths, and seaside walkways.View Product →
Where the slab is fully exposed to sun and rain, a capped or armoured surface layer is worth the step up. It carries the colour and the stain resistance, so the board underneath only has to handle structure.
Custom Mounting Clips for Outdoor DeckingCustom-compatible mounting clips for varied outdoor flooring thicknesses and materials, designed to hold spacing and secure solid wood, composite, or plastic deck boards.View Product →
Hidden clips do the quiet work here. They hold consistent spacing between boards, keep fasteners out of the walking surface, and let each board move independently as temperature changes. Match the clip to the board groove rather than improvising with screws, and if you are unsure how a specific board and clip pair stacks up over your slab, our team can walk you through the build-up before you order.
If you would like a second opinion on clearance and fixing layout for your particular porch, get in touch with the team with your slab dimensions and door heights.
Details That Decide How the Deck Looks in Five Years
The installation method sets the foundation, but a handful of small decisions decide whether the finished floor still looks right after a few seasons of sun, rain and leaf fall.
- Leave the expansion gaps the manufacturer specifies at ends and along walls. PVC moves noticeably more than timber across a hot afternoon, and boards butted tight to a door frame will either buckle or open a gap somewhere you cannot hide.
- Keep the outer edge open. That perimeter is the drain; soil, gravel beds and heavy planters pushed against it undo the whole ventilation strategy.
- Use stainless or properly coated fasteners, and stop driving clips when they seat. Over-driven clips crush the groove and create a high spot you will feel through socks.
- Clean with a soft brush and mild soap. Pressure washing aimed into the gaps pushes water exactly where you spent the effort keeping it out of.
- In cold-winter regions, choose boards rated for low-temperature impact and use a plastic shovel rather than a metal-edged one when clearing snow.
- Sweep leaf litter off the deck and out of the perimeter. Organic debris breaking down in a damp cavity is the single most common reason a well-built overlay starts to smell musty.
Frequently Asked Questions
Do I have to remove the old concrete first?
Only if the slab is failing. Cracked, hollow-sounding or heaved concrete will not hold fasteners and will telegraph movement into the deck above it. A sound slab with a workable slope can stay exactly where it is.
Can the boards go straight down with no sleepers at all?
Not directly onto the concrete. You still need a drainage mat or a sleeper grid to create a cavity. Boards laid flat on the slab trap moisture, leave no room for thermal movement, and are effectively impossible to lift later without damage.
How much height will the finished deck add?
Typically around 25–45 mm with a drainage mat and board, and 50–80 mm with a sleeper grid. Measure your lowest door threshold and any step-down before you buy, because height is the constraint that most often rules out the sleeper method.
Will trapped moisture damage the concrete itself?
It can. Persistent damp brings efflorescence, mould growth on the slab face, and in freezing climates progressive surface spalling as water expands in the pores. Ventilation underneath is protection for the concrete as much as for the deck.
Does the same method work on a concrete step or landing?
Partly. Landings behave like small slabs and follow the same rules, but steps need a different fixing pattern and a slip-resistant surface, because a nosing takes concentrated load and traffic in a way a flat field of boards never does.
Reference Sources
- International Residential Code guidance on exterior drainage slope
- ASTM International standards referenced in the manufacturer's product documentation
- Manufacturer installation and care guidance for PVC and composite decking

An interior and exterior panel company dedicated to the environmental protection technology research of recyclable materials.
Address
- No. 18, Dexing Road, West District, Guangde Economic Development Zone, Xuancheng City, Anhui Province, China
Quick Menu
Get in Touch
Copyright ©Anhui Airuites New Material Co.,Ltd. All Rights Reserved. Privacy Custom Recyclable Indoor And Outdoor Panels Manufacturer
