
 English
 中文简体
 Español
Industry News
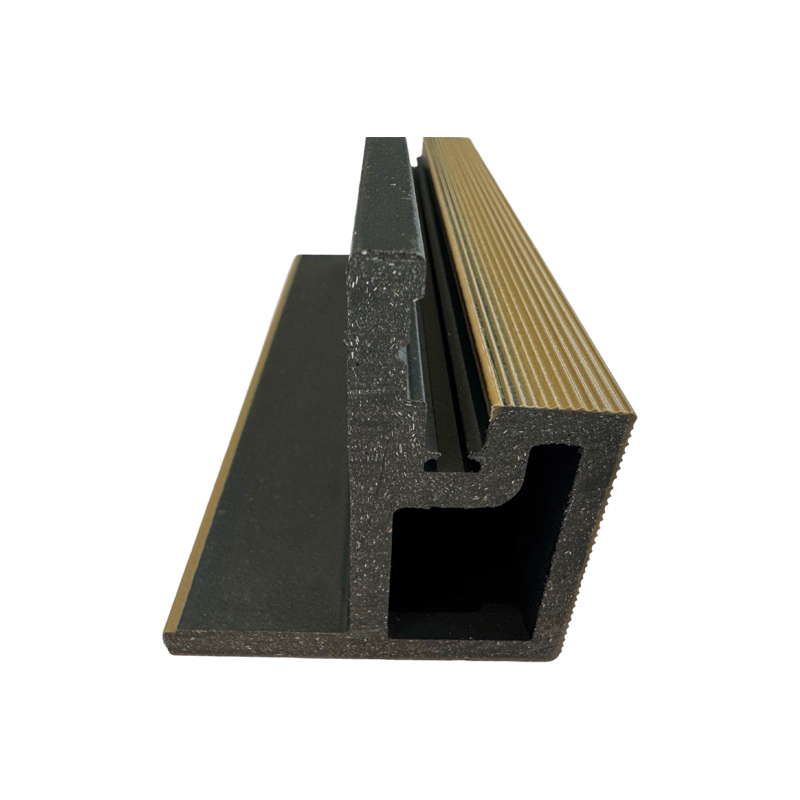
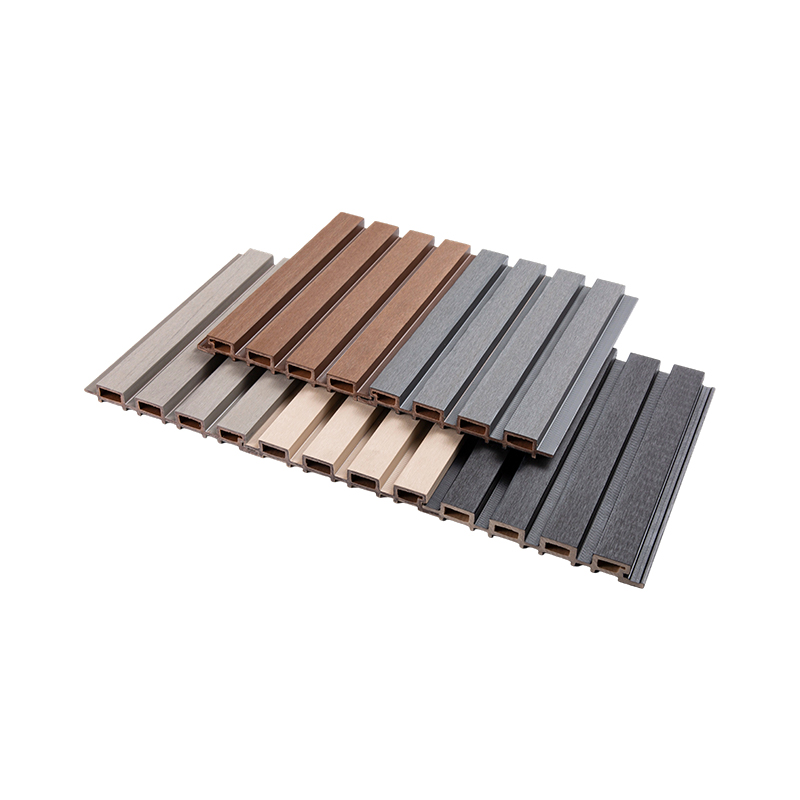 Custom ASA Fluted Wood-Grain Wall PanelsASA co-extruded fluted panels combine a wood-grain appearance with moisture and UV resistance, making them worth checking for durable indoor wall finishes.View Product →
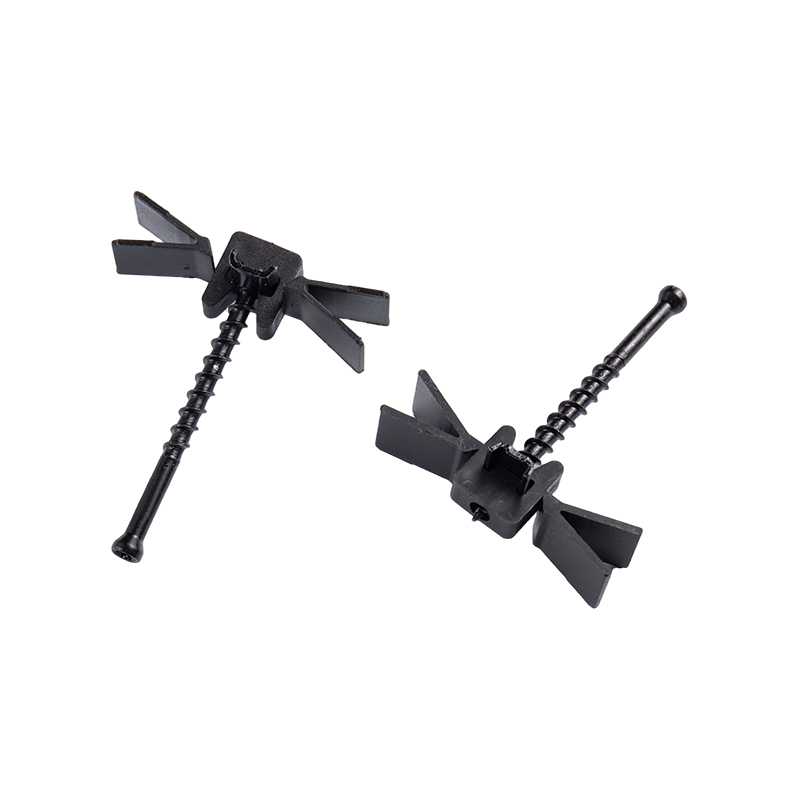
 Custom Outdoor Flooring Installation ClipsThese custom clips match varied outdoor flooring materials and thicknesses, supporting tight joints and stable installation across standard or specially shaped boards.View Product →
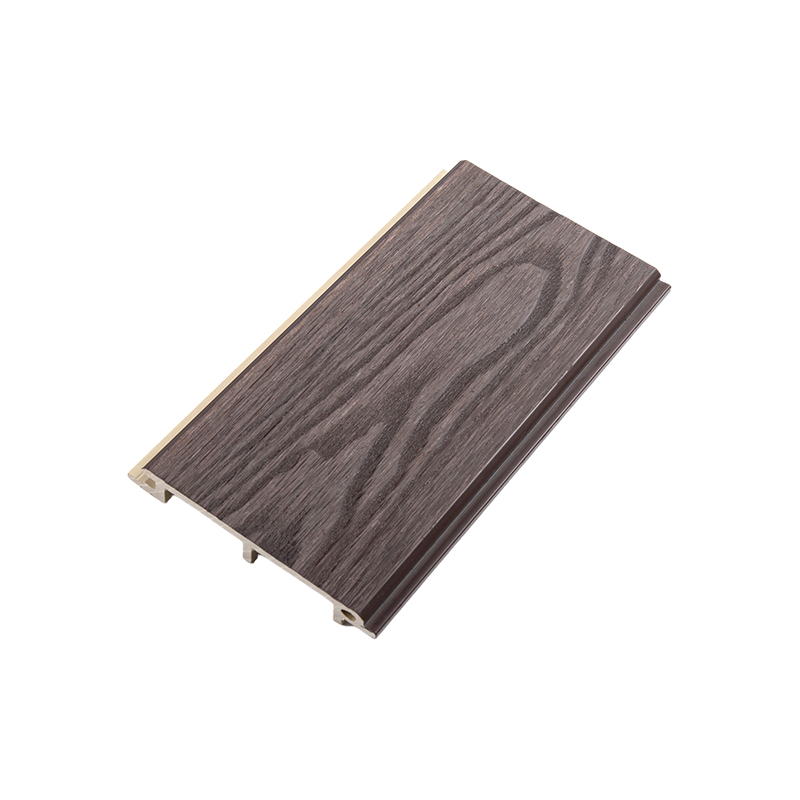
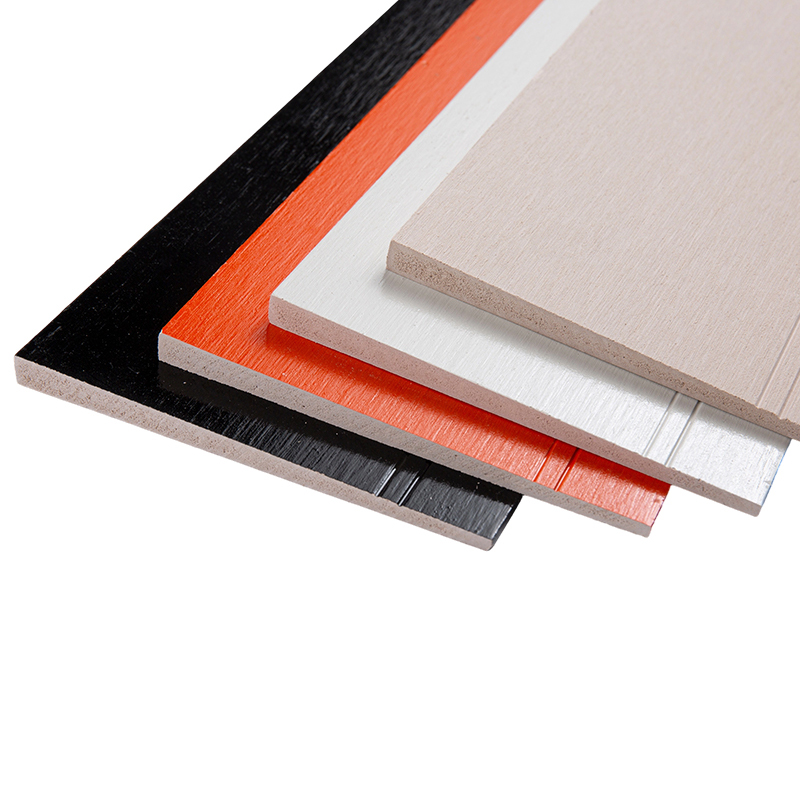 Wood-Plastic Composite Exterior Wall PanelsWPC panels with a wood-textured surface are designed for exterior walls and humid interiors, offering overlapping installation and custom colour options.View Product →
What Are Fluted Wall Panels? Materials, Sizes and Installation Explained
Fluted wall panels are rigid decorative boards moulded with a repeating pattern of raised ribs and recessed grooves, used to finish interior walls, ceilings and sheltered outdoor surfaces. The practical answer is that they are a cladding layer rather than a structural one, so three decisions determine whether the result still looks right in five years: the material the board is extruded from, the rib depth and panel thickness, and the method used to fix it to the wall.
Buyers usually start with colour, which is actually the least important variable. Colour can be changed at the factory within a single production run; rib geometry and fixing method are locked in once the profile is tooled and the wall is built. A board that reads beautifully as a showroom sample can look flat or wavy on a real wall if its rib depth and section thickness were chosen for price rather than for the substrate behind it.
What Exactly Counts as a Fluted Wall Panel?
A flute is a single rib. A fluted board repeats that rib across its full face, so the surface reads as a run of light-catching strips separated by shadow lines. The effect is close to timber battens, but because the profile comes out of one extrusion pass, the spacing stays identical over ten metres or more. That consistency is why the format appears so often on long corridors, reception walls and stairwells, where hand-cut battens would gradually drift out of alignment.
The word is used loosely in the trade, and the difference matters when you compare quotes:
- Fluted panel: flat-faced ribs with a shallow groove between them and a wider rhythm; reads as texture rather than as a pattern.
- Reeded panel: narrow rounded ribs set close together, more shadow and more decoration, and slightly harder to wipe clean.
- Slat wall panel: deep, wide gaps; often the same product family, relabelled by suppliers.
- Grille or louver panel: open battens you can see through, used for screens, privacy fencing and soffits rather than solid wall cladding.
Three dimensions control how a panel behaves. Rib depth sets how strong the shadow line is and how much wall imperfection the board can hide. Rib pitch, the centre-to-centre distance, sets the visual rhythm and should be checked against the size of the room, because a dense reed on a very large wall reads as visual noise. Wall thickness at the rib root decides impact resistance and how flat the face stays when the board spans a gap. A deep rib on a thin root will flex under a knuckle and can telegraph a wavy substrate; a shallow rib on a heavy section stays stable but looks almost flat from three metres away.
Which Material Should You Choose?
Material decides where a panel is allowed to go, so it should be settled before finish or colour. Three families cover almost every project in this category.
| Material | Moisture behaviour | Sunlight and colour | Impact and handling | Typical use |
|---|---|---|---|---|
| Rigid PVC | Does not swell, rot or support mould; cut edges should be sealed | Stable indoors; uncapped PVC can chalk and fade in direct sun | Good, particularly in solid sections; light to handle | Bathrooms, kitchens, basements, ceilings, feature walls |
| Wood-plastic composite (WPC) | Does not rot; expands and contracts slightly with temperature | Moderate; needs a capped surface or paint for full exposure | Moderate; thicker profiles resist denting better | Living areas, covered porches, semi-exterior walls |
| ASA-capped composite | Same moisture behaviour as the PVC core beneath the cap | High; the acrylic-styrene cap resists chalking and colour shift | Good; the cap also masks minor scuffs | Exposed facades, coastal sites, sun-facing walls and soffits |
The most common specification error is sending standard indoor PVC outdoors. The surface oxidises, the colour washes out, and the ribs start collecting dirt that no longer wipes off evenly. If the wall sees direct sun or driving rain, pay for the capped skin; if it sits under a roof overhang or inside the building envelope, an uncapped board will usually perform perfectly well for years.
Custom ASA Fluted Wood-Grain Wall PanelsASA co-extruded fluted panels combine a wood-grain appearance with moisture and UV resistance, making them worth checking for durable indoor wall finishes.View Product →
For interior work, the choice between PVC and WPC usually comes down to feel. PVC is harder and cooler to the touch and holds a sharper shadow line; WPC has a warmer surface and a slightly softer acoustic, which suits bedrooms and lounges. Neither is structural, so both still need a flat substrate and mechanical support at the top and bottom of every run.
How Are Fluted Wall Panels Installed?
Installation is where most failures begin. The profile is forgiving of how a wall looks but not of how flat it is, and the fixings have to allow for movement rather than fight it.
-
Check the substrate. A two-metre straight edge should sit within roughly three millimetres of the wall across the whole run. Look for damp patches, loose plaster and residual moisture in new render; a panel traps whatever is behind it.
-
Set out the run. Decide vertical or horizontal orientation, mark the starting line, and plan where cuts will land, at corners, sockets and door reveals. Vertical ribs make a ceiling look higher; horizontal ribs make a narrow room feel wider.
-
Fix battens or bond directly. Flat interior walls can take a full-bed adhesive. Uneven walls and any exterior application need battens, which create a drainage and ventilation gap behind the panel and give the fixings something solid to bite into.
-
Clip, trim and seal. Engage the tongue-and-groove or clip joint without forcing it, leave the expansion gap the supplier states at ends and long runs, and finish with matching trims. Seal cut edges anywhere near water.
Custom Outdoor Flooring Installation ClipsThese custom clips match varied outdoor flooring materials and thicknesses, supporting tight joints and stable installation across standard or specially shaped boards.View Product →
Small parts decide the final quality. A matching clip keeps the panel face at a constant depth along the wall, and a dedicated corner trim avoids the mitre that never quite closes on a ribbed profile. Order accessories in the same shipment as the panels: colour batches and profile versions are far easier to match when everything is produced and packed together.
Where Do Fluted Wall Panels Work Best, and Where Do They Fail?
Fluted profiles perform well wherever the substrate is stable and the exposure is understood. They perform badly where moisture is trapped, where the wall moves, or where an indoor-grade board is pushed into weather it was never formulated for.
Living room feature wall
Full-height vertical ribs over flat plaster, bonded directly. No battens required.
Bathroom or laundry
Rigid PVC, sealed cut edges and a ventilated void behind wet walls.
Ceilings
Light sections fixed mechanically into joists; keep spans short to prevent sag.
Covered porch ceiling
Sheltered but humid; capped board and corrosion-resistant fixings are the safe pairing.
Exposed facade
ASA-capped profile on battens with a drainage plane and a clear ventilation path.
Commercial corridor
Thicker root for trolley impact; mid-tone colours hide scuffs better than dark ones.
Wood-Plastic Composite Exterior Wall PanelsWPC panels with a wood-textured surface are designed for exterior walls and humid interiors, offering overlapping installation and custom colour options.View Product →
The failure cases are consistent: panels bonded to a damp wall with no gap, long runs fixed tight at both ends with no allowance for movement, and dark colours on thin sections in full sun where surface temperature swings are largest. All three are avoidable at the specification stage rather than after handover.
What Should Buyers Check Before Ordering?
A showroom sample tells you what a board looks like. It does not tell you what a container of boards will look like after a month at sea. Before committing to volume, ask for a sample from the actual production batch and confirm the following in writing.
- Tolerances: thickness, width, length and squareness, each with an agreed acceptance range rather than a single nominal figure.
- Colour batch: fluted profiles show batch variation more than flat panels because ribs reflect light at different angles.
- Expansion allowance: the gap the supplier requires at ends and across long runs, expressed as a rate you can apply on site.
- Test documentation: reports for the market you are actually selling into, not for a different region's requirements.
- Accessory availability: clips, corner trims and end caps, and whether they are produced in the same colour as the panel.
- Packing: ribbed faces scuff in transit if boards are stacked face to face without interleaving.
Reviewing the full wall panel and decorative panel range beside the profile drawings is quicker than comparing individual boards in isolation, because clips and trims differ between profiles and a cheap panel with an awkward fixing system rarely stays cheap. For sheltered outdoor ceilings, a common application for these boards, this guide to PVC ceiling panels for porches is worth reading before you finalise fixing points and ventilation.
Frequently Asked Questions
Are fluted wall panels waterproof?
The boards themselves are not damaged by moisture: PVC and capped composites do not swell or rot. Water resistance depends on the assembly, though, so seal cut edges, keep a ventilated gap behind wet-area installations, and treat the panel as a finish rather than as a replacement for a waterproofing membrane.
Can fluted wall panels be used outdoors?
Only with the right grade. Uncapped PVC and standard WPC belong under cover or indoors. For sun-facing walls, coastal sites and exposed facades, specify an ASA-capped profile and fix it on battens so air can move behind the board.
Do fluted panels need an expansion gap?
Yes, especially on long runs and in exterior work. Composite profiles change dimension with temperature, and a run pinned tight at both ends will either bow or open at the joints. Follow the supplier's stated rate and hide the gap behind a trim.
Can they be installed over tiles or painted walls?
Usually yes, with preparation. Glossy tile and flaking paint need to be abraded or removed, and an uneven tiled surface is better handled with battens than with adhesive, since the ribs will telegraph every high point behind them.
How do you clean fluted wall panels?
Dust the grooves with a soft brush or vacuum attachment, then wipe with a damp cloth and mild soap. Avoid abrasive pads and solvent cleaners, which dull the cap on exterior grades and leave a patch that catches light differently from the rest of the wall.
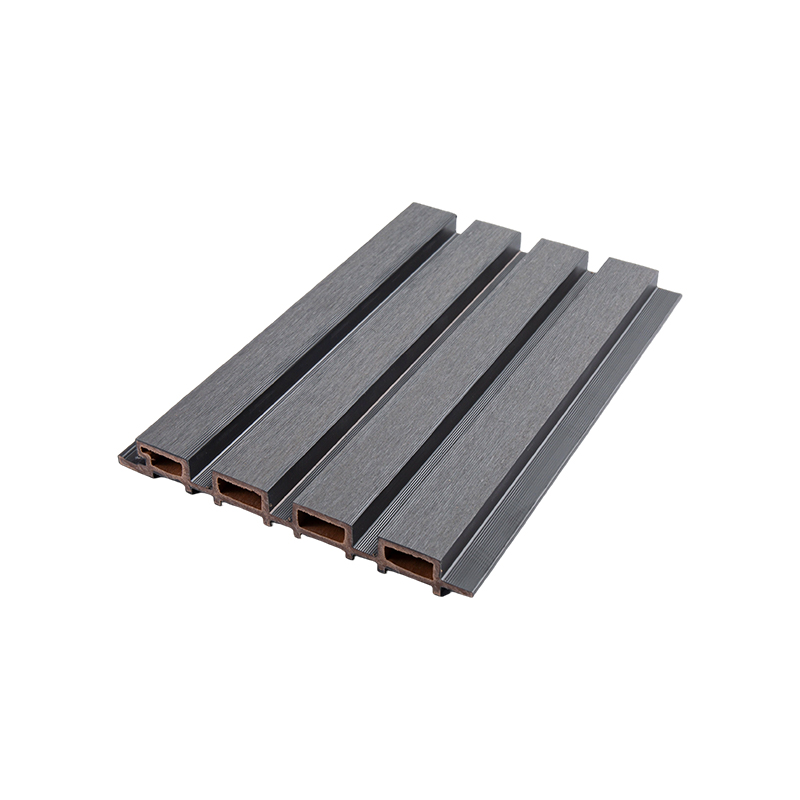

An interior and exterior panel company dedicated to the environmental protection technology research of recyclable materials.
Address
- No. 18, Dexing Road, West District, Guangde Economic Development Zone, Xuancheng City, Anhui Province, China
Quick Menu
Get in Touch
Copyright ©Anhui Airuites New Material Co.,Ltd. All Rights Reserved. Privacy Custom Recyclable Indoor And Outdoor Panels Manufacturer
